
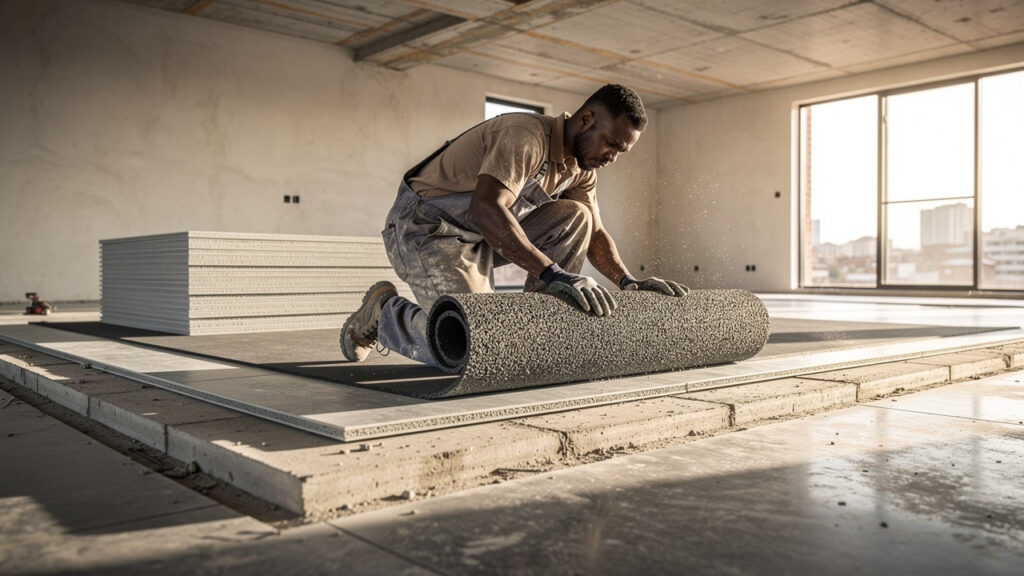
Africa’s apartment boom comes with a quiet problem: noise. Footsteps, dragged chairs, and late‑night TV travel easily through concrete slabs. For many projects, acoustic floating floor systems are the extra layer that keeps neighbors from overhearing one another.
These systems place a resilient layer between the structural slab and the finished floor so vibration has to cross a soft break instead of a hard joint, an approach explored in depth in research on a floating floor resilient layer development for high impact sound insulation wood-based solutions. That small change cuts impact noise and improves airborne sound insulation between levels, so concrete‑frame blocks feel much quieter.
This article explains how acoustic floating floors work, why they matter for African apartments, which system types fit local budgets and build‑ups, where projects usually go wrong, and how DE Sound supports teams with wholesale materials and technical advice.
Ready to plan quieter buildings without blowing the budget or schedule? The sections below give a practical breakdown you can use on your next project.
Key Takeaways
Acoustic floating floor systems decouple the finished floor from the concrete slab using a resilient layer. This break in contact reduces impact noise from footsteps and furniture and improves control of airborne sound such as voices and TV.
Africa’s rapid urban growth means more people living in stacked concrete apartments. Impact noise is now one of the main comfort complaints in mid‑ and high‑rise housing. Choosing the right floating floor type and thickness at design stage protects resident satisfaction and long‑term building reputation.
The best systems for African projects balance cost, build‑up height, and installer skill level. Certified components and correct installation matter more than branding. DE Sound supports this by supplying tested materials, clear specifications, and free consultation at wholesale pricing.
What Is an Acoustic Floating Floor System and Why Does It Matter for African Apartments?

An acoustic floating floor system separates the walking surface from the structural slab with a resilient layer that interrupts vibration paths. In simple terms, the floor “floats” on rubber, foam, or neoprene supports instead of sitting rigidly on concrete, which improves both IIC (Impact Insulation Class) and STC (Sound Transmission Class) ratings.
According to the National Research Council Canada, multifamily housing often targets IIC values of 50 or higher to keep impact noise under control. Bare concrete slabs in many African apartment blocks fall well below that, but a properly designed floating floor can lift performance into the comfort range without altering the main structure.
Africa’s cities are expanding at some of the fastest rates worldwide, as reported by UN‑Habitat. More mid‑rise and high‑rise apartments in Lagos, Nairobi, Cairo, and Johannesburg mean families are stacked directly above one another in rigid frames where every step and chair scrape can pass through the slab.
Acoustic floating floor systems give African developers a structural noise‑control tool that works at scale. Instead of relying only on carpets and rugs, the building itself helps manage sound. For long‑term tenant comfort and fewer complaints, this structural layer is a smart investment.
How Impact Noise Travels Through Apartment Buildings
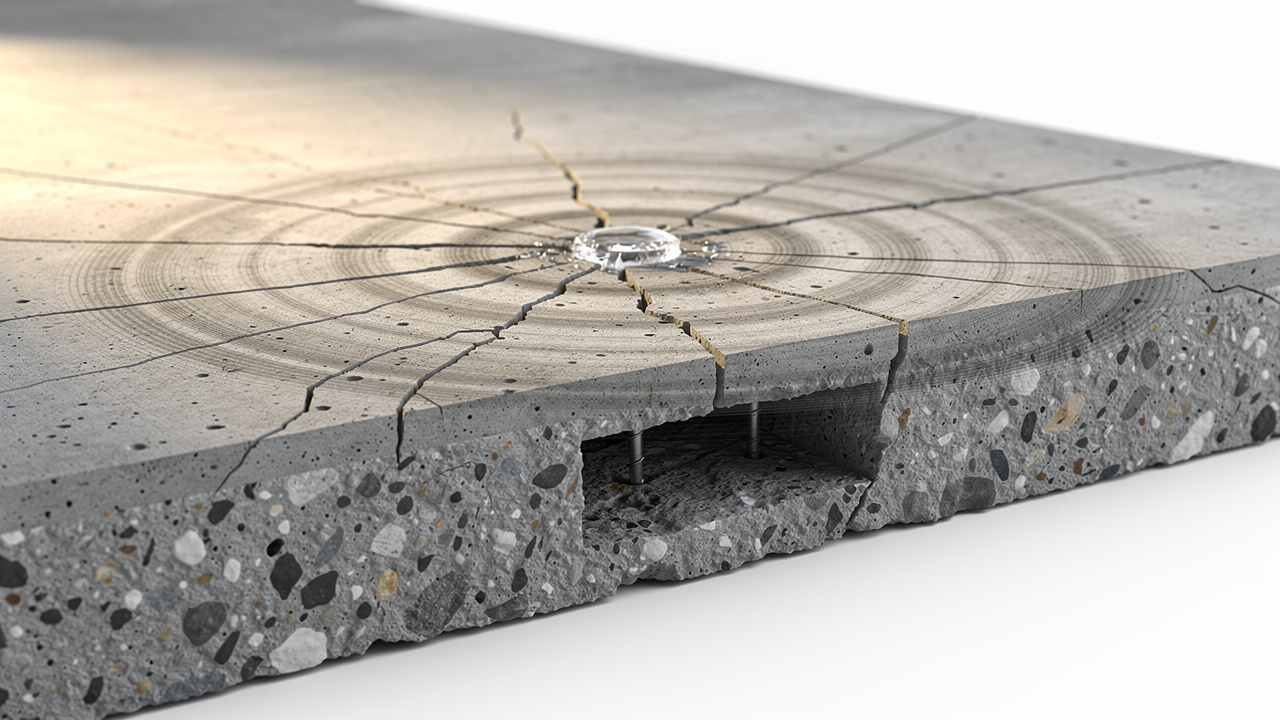
Impact noise in apartments starts as vibration, not as airborne sound. When someone walks, drops a toy, or drags a chair, that force hits the hard floor and moves straight into the concrete slab.
Because the slab is rigid and continuous, vibration spreads across it and into adjoining walls. In the ceiling of the unit below, that vibration turns back into audible sound: dull thuds, heavy footsteps, and sharp bangs, even when the upstairs neighbor is not especially noisy. Standard ceiling finishes like plaster or paint do very little against this structure‑borne path.
IIC and STC ratings give designers a way to compare different floor build‑ups. Higher numbers mean better isolation. Without a decoupling layer, most concrete apartment projects struggle to reach recommended values in modern acoustic guides.
Tip from the DE Sound technical team: Sound moves most easily through rigid, continuous materials, which is why bare concrete apartment buildings are so prone to impact noise between floors.
Which Types of Acoustic Floating Floor Systems Are Best Suited for African Apartment Projects?
The most suitable acoustic floating floor systems for African apartments keep the main structure concrete‑based while adding a practical isolation layer. The right assembly depends mainly on:
How much build‑up height is available
How much extra weight the slab can accept
How quickly the system must be installed
How much site experience installers have with acoustic details
For new high‑rise shells in cities like Accra or Addis Ababa, floating concrete screeds on resilient mats are often the most practical option, and studies on impact noise insulation performance of vinyl floor with the floating floor technique confirm that properly assembled floating systems consistently outperform bare slab configurations. They add mass, give good impact isolation, and work well with tiled or stone finishes.
For renovations or weight‑sensitive slabs, dry panel or timber systems can improve noise control with less thickness and without wet trades, with research on ribbed floors with optimized thickness distribution confirming that geometry and material choices significantly affect broadband impact sound insulation outcomes. Raised access floors are less common in pure residential blocks but can help in mixed‑use buildings where offices or retail spaces sit above apartments.
Studies from the Building Research Establishment indicate that fixing acoustic problems after handover can cost several times more than addressing them in design. Choosing the right system early protects budgets and relationships with buyers and tenants.
The table below summarizes common floating floor options used worldwide and adapted to African conditions:
| System Type | Key Component | Best For | Build Up Height | Relative Cost |
|---|---|---|---|---|
| Floating Concrete Screed System | High‑density rubber or foam underlay | New‑build apartment blocks | 65–120 mm | Moderate |
| Timber or Dry Panel System | Resilient pads plus engineered board | Renovations and light or thin slabs | 30–60 mm | Moderate–High |
| Raised Access Floating Floor | Neoprene pedestals | Mixed‑use (offices or retail over housing) | 100–200 mm | Higher |
Dry panel and timber batten systems suit smaller African projects that rely on local carpentry skills. Raised access floors are rarer in housing but can be helpful where services must run under the floor in mixed‑use towers. DE Sound can guide project teams through realistic IIC and STC expectations for each option before they commit.
Key Components Every System Must Include
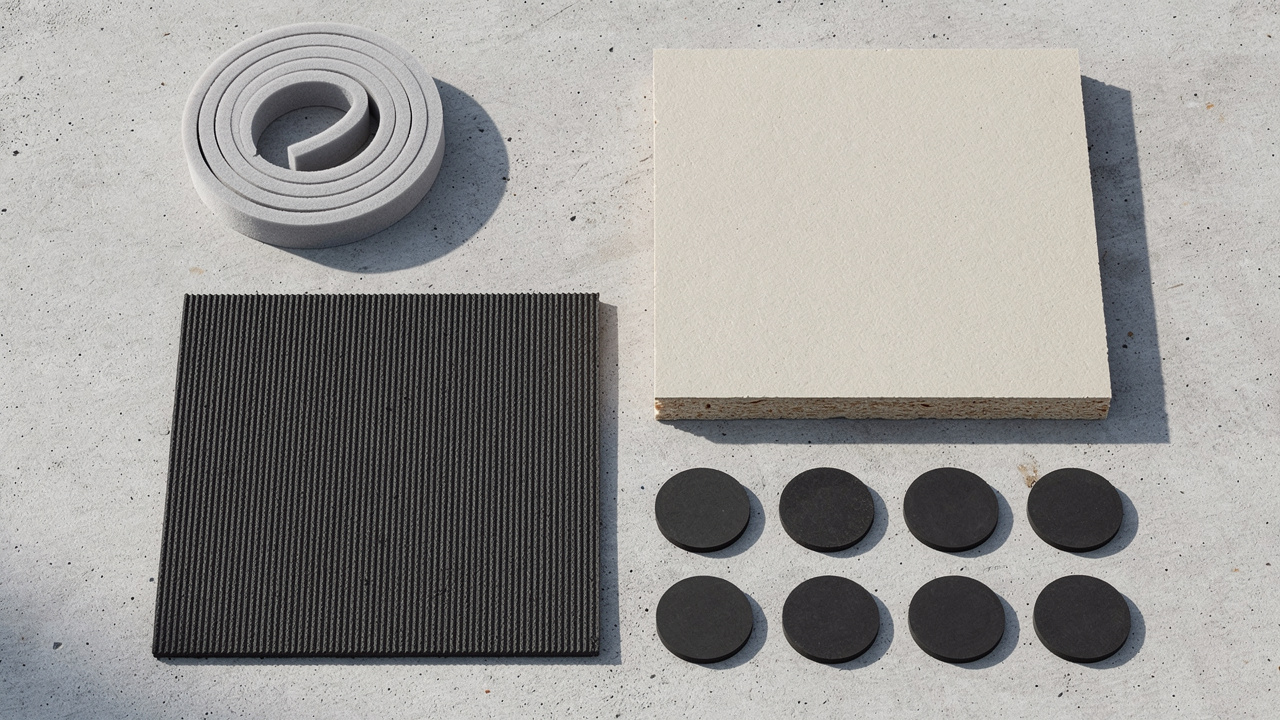
Every good acoustic floating floor is a complete assembly, not a single roll of material. Leaving out even one part, especially at the perimeter, can sharply reduce performance.
Resilient layer: The soft layer that separates the floating platform from the concrete slab. It may be a rubber mat, foam underlay, or a grid of neoprene pads sized for expected loads. If this layer is too soft or too stiff for the building use, the system will not reach its target IIC rating.
Floating screed or platform: The solid walking surface above the resilient layer, made from a wet cement screed, dry screed boards, or a timber/panel deck. This layer must not touch walls or columns directly, or vibration will bypass the isolation layer.
Perimeter isolation strip: A compressible foam or rubber strip that runs all around the room at the junction with walls and fixed elements. It stops the screed from bonding to the wall. Gaps or missing strips are one of the fastest ways to lose the expected acoustic improvement.
Finished floor covering: The final surface, such as tiles, vinyl, timber, carpet, or cork. Carpet and cork usually reduce impact noise more than hard ceramics or stone. When hard finishes are required, an underlay above the floating layer can add back some impact reduction.
What Are the Biggest Challenges of Installing Acoustic Floating Floors in Africa?
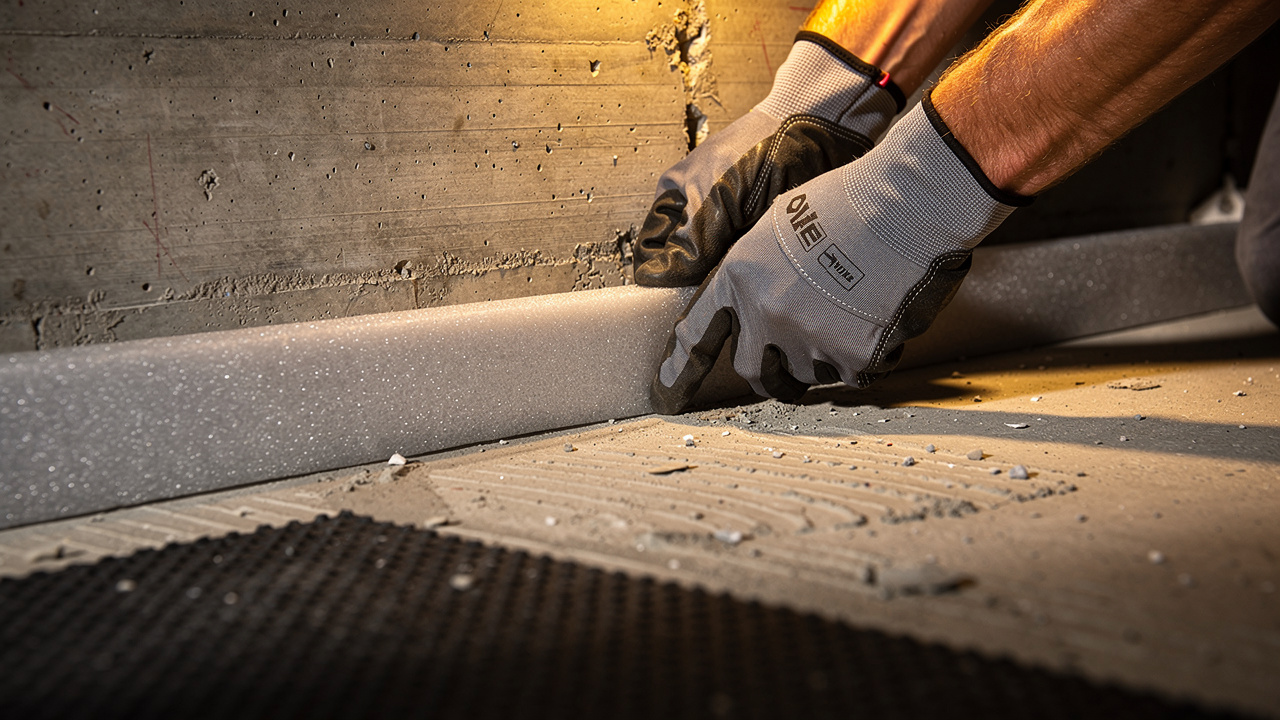
Installing acoustic floating floors in African apartments brings real site challenges, even with strong specifications. Budget pressure, tight programs, and limited experience with acoustic details can lead to shortcuts that weaken performance once residents move in.
Noise issues are more than an irritation. The World Health Organization notes that long‑term exposure to night‑time noise can affect sleep quality and overall health. For developers delivering hundreds of units in countries such as Nigeria or Tanzania, repeated complaints also harm brand perception and sales of later phases.
Here are the common hurdles, and how a partner like DE Sound helps project teams move past them:
High rate of impact noise complaints: In dense concrete estates, footsteps and children playing can echo through slabs day and night. Floating floors offer a structural fix, which is far more reliable than asking residents to change behavior or add rugs after handover.
Budget constraints during value engineering: Acoustic layers are often viewed as optional when money is tight for lifts, generators, or façades. Factory‑direct wholesale pricing from DE Sound makes proper acoustic build‑ups more affordable, so they are less likely to be cut late in the project.
Installer knowledge gaps: Many local contractors have never installed an acoustic floating floor before. DE Sound supports them with drawings, installation checklists, and remote guidance so teams understand each step and what must not be bridged or punctured.
Patchy access to certified materials: Some sites turn to cheap underlays that lack meaningful test data. These may claim acoustic benefits but fail formal lab tests. DE Sound supplies tested and certified mats, pads, and strips, giving designers confidence when they state expected IIC improvements.
Common installation errors: Rigid bridges appear where screws, mortar droppings, or unsleeved pipes connect slab and screed. Missing or incomplete perimeter strips give flanking paths at room edges, a finding consistent with AIIC testing of floating floor systems evaluating the effects of adhesives and fasteners, which demonstrates how seemingly minor assembly choices significantly alter measured performance. Over‑compressing the resilient layer by underestimating loads makes the system behave almost like a solid slab again.
Project tip from DE Sound: Treat acoustic details with the same care you give to structure and waterproofing—once the floor is poured, fixing mistakes is slow, noisy, and expensive.
How DE Sound Supports Acoustic Floating Floor Projects in Africa

DE Sound supports African apartment projects by combining wholesale supply with technical backup that reflects real site conditions. Developers and contractors gain access to acoustic floating floor systems that follow international practice, without paying full retail or guessing at specification.
Based in the Gulf region, DE Sound works with suppliers already serving the UAE and wider GCC. Those same tested acoustic products can move through established trade routes into East, West, and North Africa. For project teams, this lowers the risk of relying on untested brands.
Key ways DE Sound supports African projects include:
Wholesale, factory‑direct pricing: Large sites can reduce per‑square‑meter costs on resilient mats, underlays, pads, and accessories. That saving helps keep acoustic layers in the design instead of cutting them during value engineering.
Tested and certified products: Specifiers receive datasheets and lab reports from recognized facilities working to ASTM International and ISO standards. These documents support clear performance claims in contracts and meet the expectations of lenders and international partners.
Free expert consultation: Architects, interior designers, and contractors can share their slab build‑ups and acoustic targets with DE Sound’s technical team. That guidance reduces guesswork on resilient layer thickness, pad spacing, and build‑up height, and aligns expectations about realistic IIC and STC values at each budget level.
Broad material range: Project teams can source almost every floating floor component from one supplier: resilient mats, pads, underlays, perimeter isolation strips, and dry composite panels. A single source simplifies procurement for quantity surveyors and facility managers handling multi‑tower schemes.
Transparent pricing and terms: Quotes show line items and quantities without hidden extras, which helps when comparing local and imported options. Clear pricing supports better cash‑flow planning and reduces surprises during installation.
Note from DE Sound’s project advisors: Getting the acoustic specification right from day one is far less costly than ripping up finished floors to fix noise complaints after handover.
According to McKinsey & Company, construction logistics and material choices can strongly influence project profitability in emerging markets. Working with a specialist acoustic supplier such as DE Sound helps African developers manage both technical performance and supply risk at the same time.
The Bottom Line
African apartment projects now compete not only on location and finishes but also on acoustic comfort. Structural noise from neighbors above is one of the fastest ways to turn new buyers and tenants into unhappy reviewers. Acoustic floating floor systems give developers a reliable way to improve comfort in concrete‑based housing.
When project teams combine suitable system types with trained installers and certified components, they can reach IIC and STC targets similar to those in leading markets worldwide. That step supports resident well‑being, reduces churn, and raises the perceived quality of the building over time.
Conclusion
For African apartments, the message is straightforward: structural decoupling through acoustic floating floors is moving from luxury feature to standard good practice. Developers and contractors who plan for this now will stand out as city noise levels continue to rise.
DE Sound is ready to support those teams with wholesale pricing, tested materials, and practical design advice drawn from GCC experience. By involving the DE Sound technical team early, African projects can reach better acoustic outcomes while keeping firm control of budget and schedule.
Frequently Asked Questions
Question 1: What is the minimum thickness for an acoustic floating floor system in an apartment building?
For apartments, dry panel systems are often around 50 mm thick, while floating concrete screeds typically range from 65 to 120 mm. The final build‑up depends on the resilient layer type, target IIC rating, and slab load limits confirmed by the structural engineer.
Question 2: Can acoustic floating floors be installed in existing apartment buildings during renovation?
Yes. Acoustic floating floors can be added during renovation, especially with timber or dry panel systems that add less weight and avoid wet trades. Installers must check door heights, stairs, and window thresholds so the added build‑up does not create access or safety problems.
Question 3: What IIC rating should African apartment developers target for floating floor systems?
Developers should generally aim for an IIC of at least 50–55 for standard residential comfort. High‑end or high‑density developments can target IIC 60 or higher, especially in busy cities. Local code requirements in countries like South Africa, Kenya, and Egypt should also be reviewed, as regulations keep tightening.
Question 4: What is the most common installation mistake that reduces acoustic floating floor performance?
The most common mistake is creating acoustic bridges that connect the floating layer back to the slab—for example, hard mortar droppings, rigid pipe penetrations, or screws that pierce the resilient layer. Missing perimeter isolation strips are a close second, and both issues can sharply reduce measured IIC values.
Question 5: How can African contractors source certified acoustic floating floor materials?
African contractors can source certified materials through wholesale suppliers that provide documented lab testing. DE Sound is one such supplier, offering resilient mats, pads, and strips with performance certificates. Contractors should always request datasheets and test reports before purchase and can use DE Sound’s free consultation for specification support.