
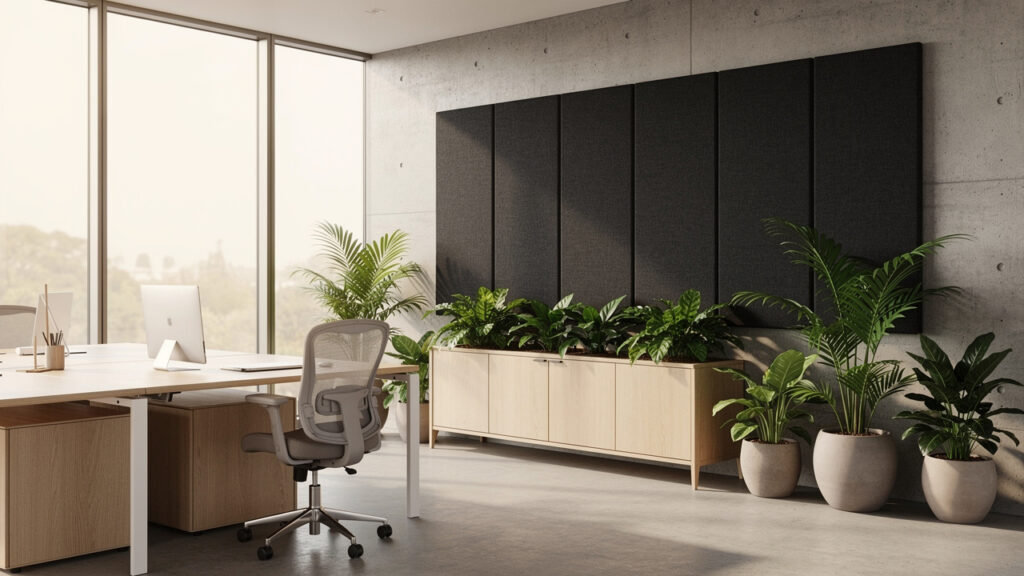
Modern African offices, hotels, and schools often sound harsh, with echo, chatter, and constant background noise. Hard glass, concrete, and tile make every sound bounce around, stretching out reverberation time. Over time, that build-up of sound wears down focus, guest comfort, and even learning.
The best Acoustic Wall Panels for commercial buildings in Africa stop that echo, absorb problem frequencies, and still look good in high-end interiors. These acoustic panels use tested cores such as PET, wood, or fabric systems to pull sound energy into their surface instead of reflecting it back. In this guide, we unpack which panels work best for offices, hotels, schools, and corporate facilities, how to choose them, and how bulk sourcing from DE Sound keeps projects on budget.
If better sound, smoother approvals, and reliable supply are on the table for your next project, keep reading for a clear, practical roadmap.
Key Takeaways
Commercial buildings across Africa benefit from acoustic wall panels because open-plan layouts and hard finishes create long reverberation times and speech confusion. When panels absorb that extra energy, occupants hear speech more clearly, feel less stressed, and stay productive for longer periods. This directly supports tenant retention and guest satisfaction in busy city centers.
The main acoustic panel types suited to large commercial projects cover PET, wood acoustic panels, and stretch fabric systems. Each category suits different rooms, from open offices to VIP lounges. When these systems are specified correctly, designers gain both acoustic control and a clean, professional finish that fits the interior concept.
Key factors to evaluate when specifying acoustic panels include NRC and STC ratings, fire performance, humidity resistance, and environmental credentials. Matching these with room size and use helps avoid underperforming installs. Careful selection at design stage also simplifies approvals with consultants and building control officers.
Wholesale sourcing helps reduce costs on bulk commercial projects because large quantities of panels ship at factory-direct prices with consistent quality. This approach also simplifies logistics on multi-floor office towers or hotel chains. One coordinated order from a single supplier avoids mismatched batches and last-minute substitutions.
DE Sound stands out as a reliable acoustic supply partner for commercial builds through its certified product range, factory-direct pricing, and free technical advice. The team supports drawings, take-offs, and submittals so that architects, contractors, and facility managers can move from design to installation with fewer surprises. Experience from many projects in the Gulf region shows this model works well for time-sensitive commercial work.
Why Commercial Buildings In Africa Need Acoustic Wall Panels

Commercial buildings in Africa need acoustic wall panels because modern designs rely heavily on reflective materials that amplify noise. High-rise offices in Lagos, hotels in Nairobi, and malls in Johannesburg often feature glass facades, tiled floors, and bare concrete walls. Those finishes look premium, but they store and release sound, creating long reverberation and vocal strain.
Noise is not just an annoyance. According to the World Health Organization, long-term exposure to high indoor noise levels links to stress, sleep disturbance, and reduced performance. In busy call centers or open-plan offices, constant background sound makes every conversation harder to follow. Staff speak louder to be heard, which raises the overall noise floor and keeps the cycle going.
Education and healthcare spaces feel this even more. The American National Standards Institute recommends classroom reverberation times below about 0.6 seconds to keep speech clear for students. Many African schools built with bare masonry walls and hard ceilings exceed that by a wide margin. Adding the right acoustic treatment directly improves intelligibility so learners understand teachers without strain.
There is also a compliance and certification angle. Green building programs such as LEED and EDGE, promoted by the U.S. Green Building Council and other bodies, include acoustic comfort in their indoor environmental quality sections. Developers across cities like Cairo and Accra now aim for these certifications to attract global tenants. Specifying tested acoustic wall panels with documented performance helps meet those acoustic criteria while supporting energy-efficient building envelopes.
What Types Of Acoustic Wall Panels Work Best In Commercial Spaces?
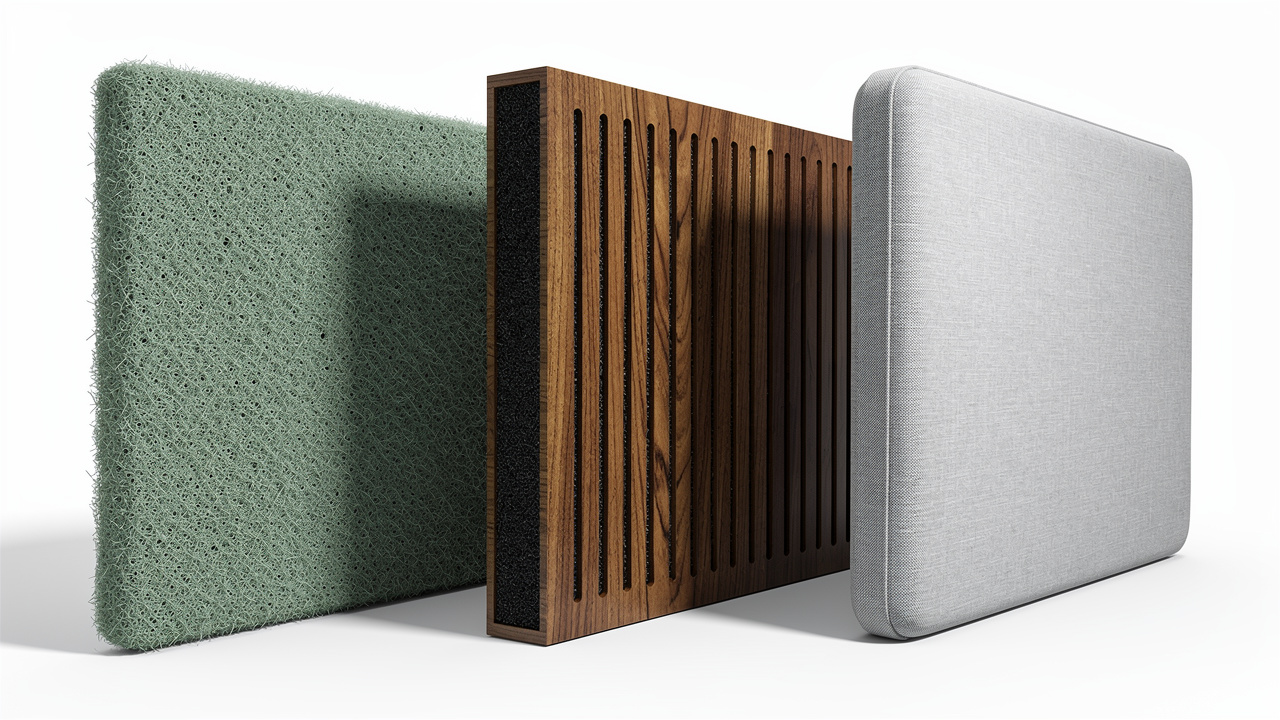
The most effective acoustic wall panels for African commercial spaces combine strong sound absorption, fire performance, and visual flexibility. In practice, PET acoustic panels, wood acoustic panels, and stretch fabric systems cover most needs across offices, hotels, and public buildings. Each type solves a slightly different problem and fits different aesthetic expectations.
PET acoustic panels use compressed recycled polyester fiber to absorb mid and high frequencies. They suit open-plan offices, coworking hubs, and lobby feature walls because they are lightweight, moisture-resistant, and available in many colors. Their dense yet porous structure helps reach Noise Reduction Coefficient (NRC) values around 0.75 or higher when sized and installed correctly, which means they absorb most of the sound that hits them.
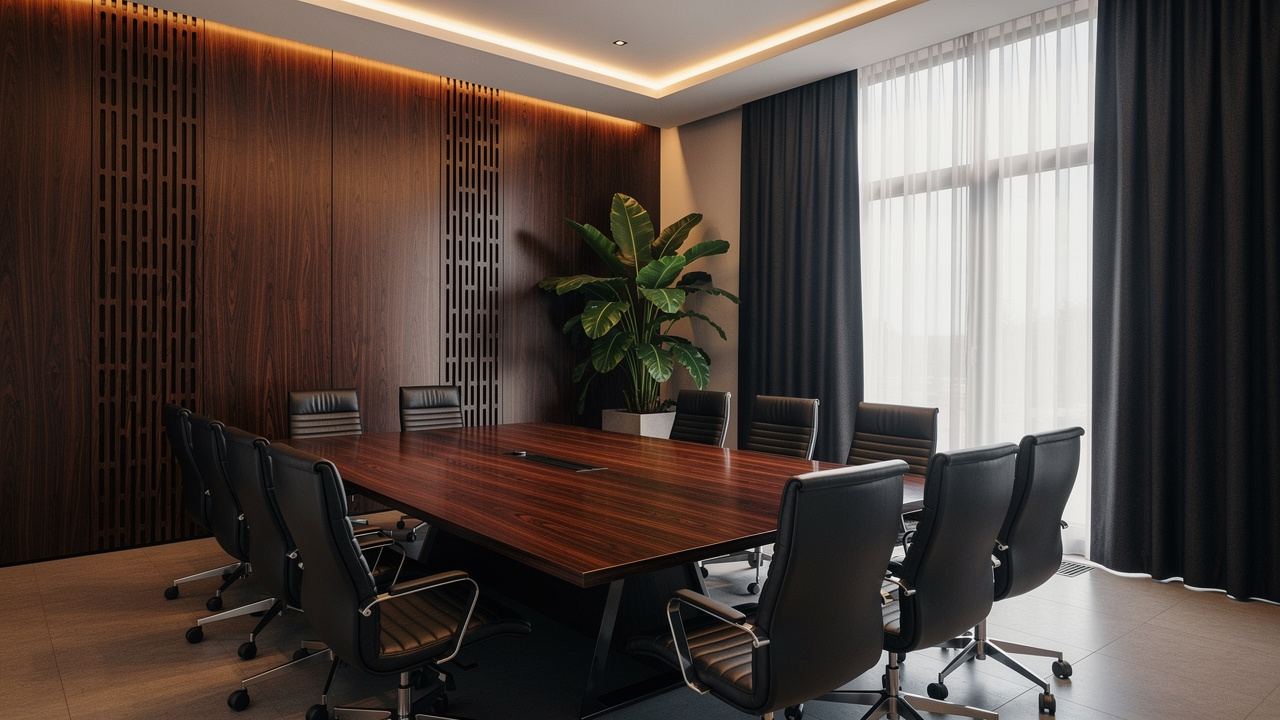
Wood acoustic panels combine perforated or slotted timber faces with an absorptive backing. They fit boardrooms, executive floors, and hospitality spaces where designers want warmth and texture. When combined with mineral wool cores behind the perforated surface, these systems can balance mid-frequency absorption with a high-end look that matches timber joinery and furniture.
Stretch fabric acoustic panels wrap acoustic cores behind a breathable textile stretched over frames. They blend well into corporate interiors, hotel corridors, and conference centers because fabrics can match brand colors, patterns, or subtle neutrals. With the right core thickness, these systems control both speech frequencies and troublesome reflections from parallel walls in long rooms.
Panel Types At A Glance
For busy design and procurement teams, it helps to see the main acoustic wall panel options side by side. The table below highlights where each type works best in commercial projects and how they contribute to environmental goals on African developments.
| Panel Type | Best For | Key Benefit | Eco Credentials |
|---|---|---|---|
| PET Acoustic Panels | Open-plan offices, lobbies, meeting rooms | High NRC with light weight and easy handling | Recycled PET content, supports LEED and EDGE material credits |
| Wood Acoustic Panels | Boardrooms, lounges, hospitality venues | Warm, premium appearance with balanced sound control | Can use FSC-certified veneers and low-VOC finishes |
| Stretch Fabric Panels | Corporate interiors, hotels, auditoriums | Fully customizable colors and patterns across large areas | Can combine low-VOC fabrics with recycled acoustic cores |
How To Choose The Right Acoustic Wall Panels For A Commercial Project

Choosing the right acoustic wall panels for a commercial project starts with defining the main sound problem in each room. A noisy open office with long echo needs strong absorption across speech frequencies. A confidential meeting room between departments might need better sound blocking through the partition. Small studios or media rooms often struggle with low-frequency buildup that simple thin panels cannot handle.
Acoustic performance ratings act as the first filter. NRC describes how much sound a panel absorbs, while STC describes how well a wall or assembly blocks sound between rooms. For offices, classrooms, and hotel lobbies, panels with NRC values from about 0.75 to 1.0 usually give a clear reduction in reverberation, a range consistent with the measurement and prediction of airborne sound insulation performance documented across vertical partition wall types in real commercial settings. For partitions between meeting rooms, designers look at STC ratings of the whole wall build-up, not only the wall panels on the surface.
Compliance checks come next. Fire performance is non-negotiable in commercial buildings, so panels should meet a Class A or similar rating based on tests such as BS EN 13501-1 or equivalent standards. Many African jurisdictions reference these international benchmarks during inspections. Low-VOC certifications and Environmental Product Declarations support projects targeting LEED, EDGE, or local green labels, which sometimes require documentation during design reviews.
Practical project factors also guide selection. Coastal climates in cities like Dar es Salaam and Cape Town add humidity, so moisture-resistant cores such as PET or mineral wool stay stable over time. Panel thickness affects frequency range, with 50 millimeter or thicker cores performing better on lower mids than very thin finishes. Early coordination with an experienced supplier like DE Sound helps match panel type, thickness, and layout with the acoustic targets in the design brief.
Why DE Sound Is The Right Acoustic Wall Panel Partner For Large Commercial Projects
DE Sound fits large commercial projects that need reliable acoustic wall panels, technical guidance, and wholesale pricing in one place. The company already supports interior designers, fit-out contractors, and facility managers across the Gulf region, working on offices, hotels, schools, and studios that look and sound professional. That same model suits African developers and project teams that want consistent results without guesswork.
DE Sound supplies PET acoustic panels, wood acoustic panels, and stretch fabric systems that are tested for acoustic performance and fire safety. Data sheets include NRC results from international test standards such as ASTM C423 and ISO 354, so acoustic consultants can verify performance during design. For projects pursuing LEED or EDGE, DE Sound can also provide recycled content information and low-VOC documentation for relevant products.
Factory-direct pricing is another strength. By operating as a wholesale supplier, DE Sound supports bulk orders for multi-floor office towers, hotel chains, and campus-style developments. That keeps per-square-meter costs predictable and helps procurement teams plan budgets across phases instead of dealing with fragmented retail orders. Reliable logistics and regional warehousing reduce the risk of delays when projects move from shell-and-core to interior fit-out.
Technical support is part of the standard service. DE Sound’s specialists help read floor plans, calculate target coverage percentages, and suggest panel layouts that suit each building type. For an office tower in Nairobi or a hotel in Accra, that means fewer site changes and a smoother approval path with project consultants.
“From open-plan offices to hotel lobbies, DE Sound’s factory-direct supply and free technical consultation make acoustic treatment cost-effective and specification-ready for commercial projects at any scale.”
— DE Sound project specialist
The Acoustic Treatment Process For Commercial Buildings: What To Expect
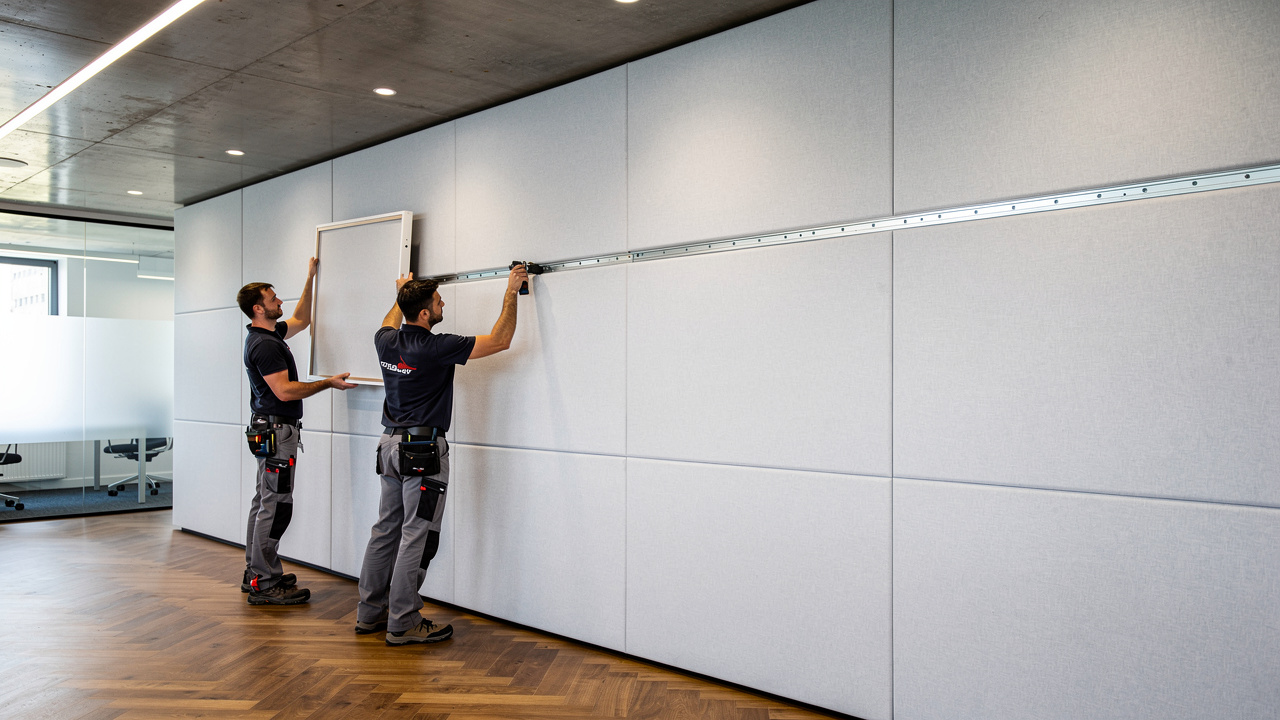
The acoustic treatment process for commercial buildings follows a clear set of stages that link design intent with on-site installation. When these stages are planned early, contractors and facility managers avoid rushed decisions and product swaps near handover. Here is how a typical process unfolds on a large office or hospitality project.
Acoustic Assessment Of The Space
This can range from a simple desk study based on drawings to full acoustic modeling by a consultant. The goal is to understand room volumes, surface materials, noise sources, and target reverberation times. Many consultants, referencing bodies such as the Acoustical Society of America, aim for office reverberation times around 0.6 to 0.8 seconds to keep speech clear without making rooms feel too quiet.Panel Selection And Specification
Here, designers and DE Sound review NRC and fire data, choose core materials, and agree finishes that suit the interior concept. Options might include PET panels for open office zones, wood acoustic panels for client-facing areas, and stretch fabric systems for meeting suites or auditoriums.Coverage Calculation
Stage three focuses on how much surface area to treat. In standard offices and meeting rooms, experience from DE Sound projects shows that treating roughly 25 to 35 percent of wall surface with good acoustic panels often achieves the design targets, while studios or media suites may need 50 percent or more. Clear drawings at this point help installers understand exactly where panels go.Installation And Finishing
For commercial-grade panels, fixing systems often include Z-clips, French cleats, or aluminum track systems so panels stay secure yet removable. Installers usually leave a small air gap behind panels to improve low-frequency performance. Consistent alignment, joint spacing, and coordination with services such as lights and sprinklers keep the final result neat and compliant.
Locking In The Right Acoustic Plan For Your Commercial Build
Securing the right acoustic plan for a commercial build in Africa means balancing noise control, visual design, compliance, and budget. When acoustic wall panels match the real sound issues of each space, offices become easier to work in, hotel guests sleep better, and schools support clearer teaching.
DE Sound combines certified products, factory-direct pricing, and practical consultation so project teams can move from acoustic targets to reliable drawings and orders. For upcoming office towers, hotels, or campuses across the continent, contacting DE Sound for a free expert review of your plans is a straightforward way to choose suitable acoustic wall panels before construction locks in.
Frequently Asked Questions
Question: What is the best type of acoustic wall panel for open-plan offices in Africa?
The best option for most open-plan offices in Africa is PET acoustic panels with strong NRC ratings, moisture resistance, and color flexibility. These panels fit directly on hard perimeter walls to cut reverberation. Their recycled content and environmental documentation also support LEED or EDGE-certified developments.
Question: How many acoustic wall panels does a commercial space typically need?
A common rule of thumb is to treat about 25 to 35 percent of the total wall surface in standard offices and meeting rooms. Studios, broadcast rooms, or very noisy spaces may need 50 to 70 percent coverage. Exact quantities depend on room volume, finishes, and target reverberation time, so a short acoustic consultation is helpful.
Question: Do acoustic wall panels need to be fire-rated for commercial buildings?
Yes, acoustic panels in commercial buildings usually need a Class A or equivalent fire rating for wall-mounted finishes. Panels should carry valid test certificates, often referenced to standards such as BS EN 13501-1 or similar. Checking requirements with local building authorities before specification helps prevent costly material changes later.
Question: Can acoustic wall panels support green building certifications like LEED or EDGE?
Yes, recycled PET panels and low-VOC acoustic materials contribute to material and indoor air quality credits under schemes such as LEED and EDGE. Specifying panels with Environmental Product Declarations and documented recycled content helps project teams prepare submissions. DE Sound supplies eco-focused acoustic options designed to fit these certification paths.
Question: What is the typical installation method for acoustic wall panels in commercial fit-outs?
Typical methods for commercial panels include Z-clip systems, French cleats, and aluminum track systems fixed to the substrate. Installers often leave a 50 to 100 millimeter air gap behind panels to improve low-frequency absorption. The exact method depends on panel weight, wall construction, and whether panels must be removable for access or maintenance.