
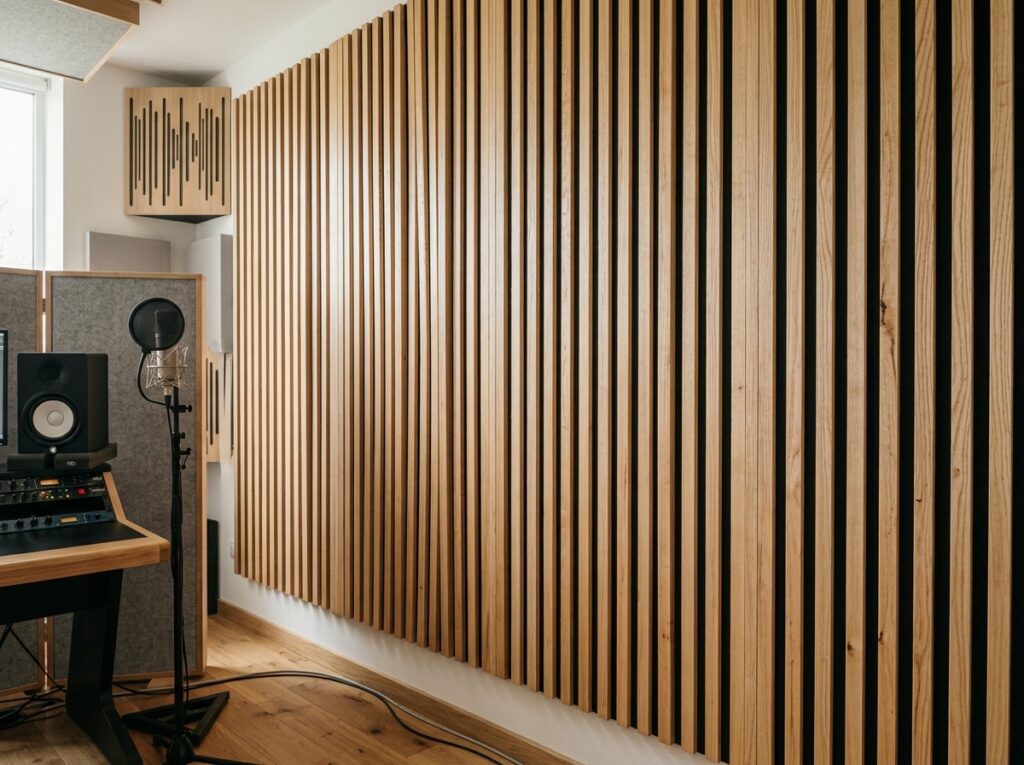
Contemporary interiors in Cape Town, South Africa increasingly combine open layouts, exposed architectural elements, glass partitions, timber finishes, polished floors, and minimalist furnishings. Although these features can create attractive spaces, they can also produce unwanted acoustic reflections.
In offices, hospitality venues, restaurants, educational buildings, meeting facilities, and residential interiors, excessive reflected sound can make rooms feel louder and less comfortable.
Acoustic wood slatted panels provide a practical way to introduce sound absorption while maintaining a refined architectural appearance. Their linear design allows acoustic treatment to become part of the interior rather than looking like a purely functional addition.
Understanding Acoustic Wood Slatted Panels
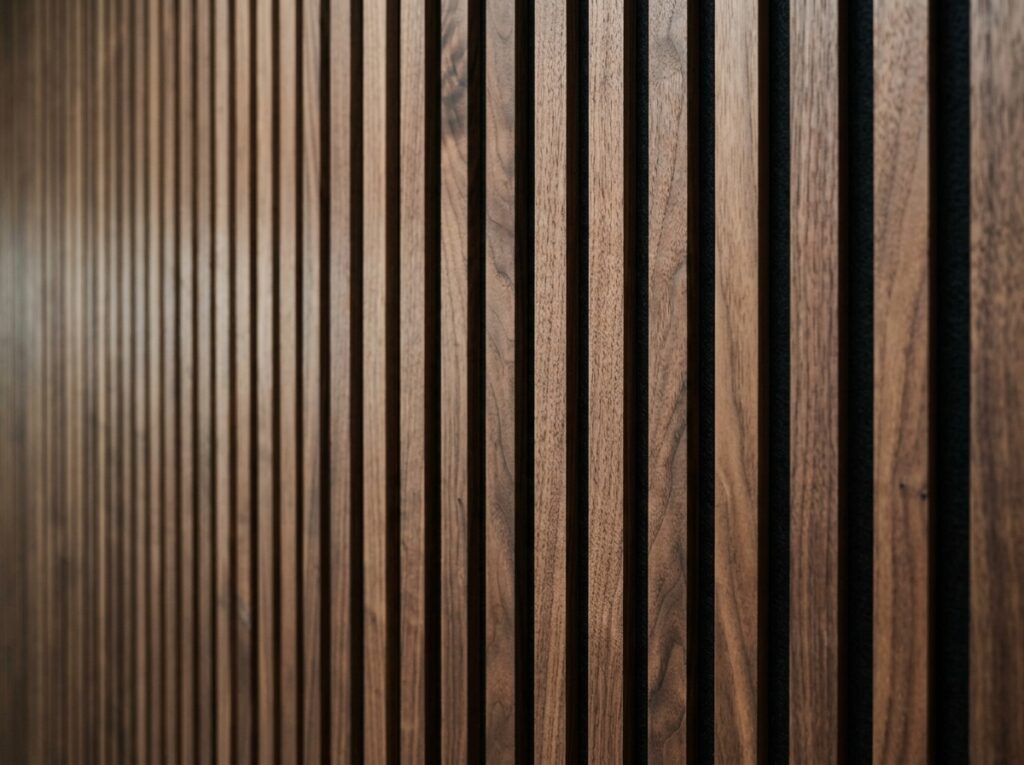
Wood slatted acoustic systems typically combine decorative wooden slats with an acoustic backing layer.
The slats provide the visible architectural finish, while the backing contributes to sound absorption.
When installed correctly, the system can help manage reflected sound within a room and reduce excessive reverberation.
These systems can be considered for:
- Feature walls
- Office interiors
- Meeting rooms
- Hotel spaces
- Restaurants
- Reception areas
- Residential rooms
- Ceiling installations
The acoustic performance depends on the particular panel construction, backing material, thickness, coverage, and installation method.
The Problem With Highly Reflective Interiors
Modern architecture often makes extensive use of hard materials.
Glass, stone, concrete, tile, wood, and plaster surfaces can all reflect sound.
When too many reflective surfaces are present, sound can repeatedly bounce around a room instead of being absorbed.
This may result in:
- Noticeable echo
- Excessive reverberation
- Reduced speech clarity
- Increased perceived noise
- Difficult conversations
- An uncomfortable atmosphere
Acoustic treatment introduces absorbent surfaces that can help create a better balance.
Why Use Wood Slatted Acoustic Treatment?
Combines Function With Design
The system provides acoustic absorption while creating a distinctive architectural feature.
Adds Warmth to Interiors
Timber finishes can soften spaces dominated by glass, stone, concrete, and other hard materials.
Flexible Placement
Panels can be used across walls, ceilings, feature sections, and selected architectural zones.
Suitable for Contemporary Spaces
The linear appearance works naturally with modern commercial and residential interiors.
Customizable Appearance
Different slat arrangements, finishes, and layouts can be incorporated into an interior design.
Wood Slatted Panels for Cape Town Offices
Open-plan offices can contain numerous simultaneous sound sources.
Employees may be communicating with colleagues, attending virtual meetings, making phone calls, and collaborating throughout the day.
When these sounds reflect from hard surfaces, background noise can accumulate.
Wood slatted acoustic treatment can be incorporated into:
- Open workspaces
- Meeting rooms
- Boardrooms
- Reception areas
- Private offices
- Training rooms
- Collaboration areas
Strategic placement can provide acoustic absorption while maintaining the open character of the workspace.
Meeting Rooms and Boardrooms
Clear communication is essential in professional meeting spaces.
Glass walls, large tables, hard flooring, and reflective ceilings can all contribute to reverberation.
Wood slatted panels can be introduced onto selected walls or ceilings to help control these reflections.
A well-planned installation can support:
- Improved speech intelligibility
- Reduced reverberation
- Better listening conditions
- More comfortable meetings
- A visually refined environment
The appropriate treatment area should be determined according to the room’s dimensions and acoustic requirements.
Acoustic Treatment for Restaurants
Restaurant acoustics can become challenging as occupancy increases.
Conversations, background music, kitchen activity, and movement all contribute to the overall sound environment.
If the restaurant contains predominantly hard surfaces, these sounds can continue reflecting throughout the space.
Wood slatted acoustic panels can be incorporated into the design through:
Feature Walls
A slatted wall can become an architectural focal point while contributing to sound absorption.
Ceiling Features
Suspended or fixed ceiling systems can introduce absorption where wall space is limited.
Seating Areas
Selected panels can be positioned around dining zones to help manage reflected sound.
Hotels and Hospitality Interiors
Hotels need to create spaces that feel comfortable, sophisticated, and memorable.
Acoustic wood slatted systems can be incorporated into:
- Hotel lobbies
- Guest lounges
- Restaurants
- Conference rooms
- Reception areas
- Event spaces
- Business centres
The natural appearance of wood can complement a wide range of hospitality concepts, from contemporary and minimalist interiors to warmer luxury designs.
Wood Slatted Acoustic Panels for Educational Spaces
Schools, universities, training facilities, and lecture rooms depend on effective verbal communication.
When reverberation is excessive, students may struggle to follow speech, particularly in larger rooms.
Wood slatted acoustic treatment can be considered for:
- Classrooms
- Lecture rooms
- Libraries
- Training rooms
- Seminar spaces
- Multipurpose areas
The acoustic design should account for room size, ceiling height, occupancy, furniture, and existing finishes.
Residential Applications
Acoustic wood slatted panels are not limited to commercial buildings.
They can also be integrated into homes.
Living Areas
Large rooms with hard flooring and minimal soft furnishings may benefit from additional sound absorption.
Home Offices
Panels can help manage reflected sound during online meetings and telephone conversations.
Media Rooms
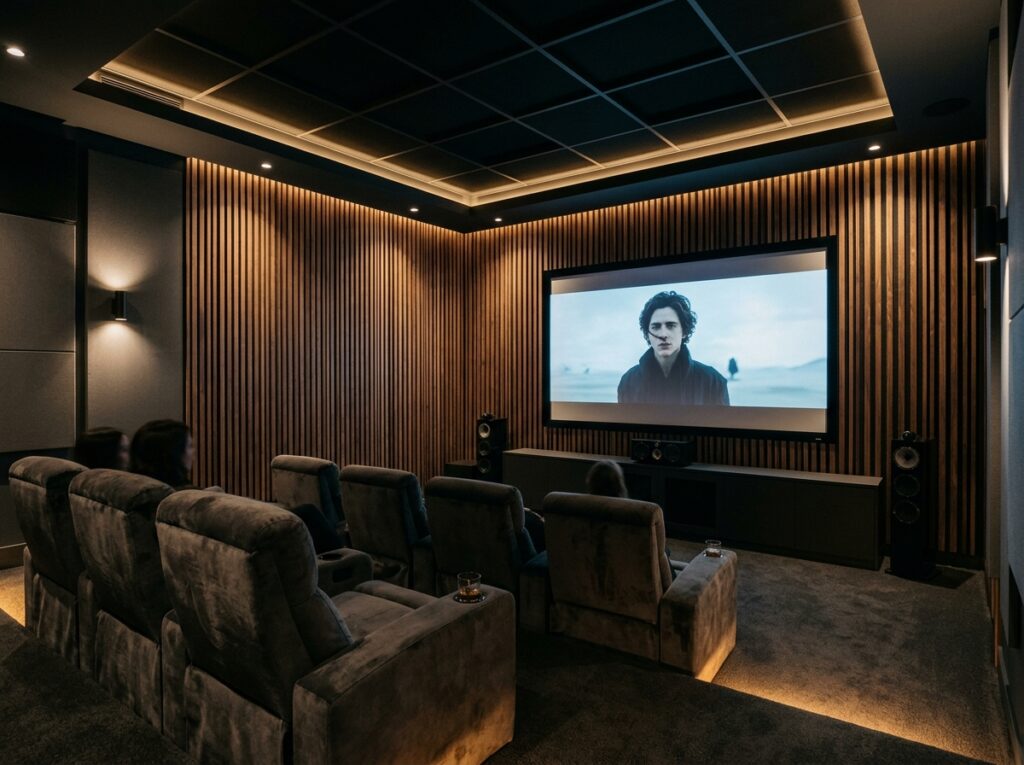
Wood slatted treatment can contribute to a more controlled acoustic environment around entertainment systems.
Open-Plan Homes
Where kitchens, dining areas, and living spaces are combined, acoustic treatment can help manage sound reflections across the larger space.
Designing an Acoustic Feature Wall
A wood slatted wall can be used as more than a sound treatment surface.
It can become an important visual element of the interior.
Potential locations include:
- Behind reception counters
- Behind television units
- Behind conference tables
- Behind presentation screens
- Along restaurant seating
- Within office collaboration zones
Partial wall coverage can also create a strong visual effect without covering the entire room.
Vertical and Horizontal Slat Arrangements
The direction of the slats can influence the appearance of the space.
Vertical Arrangement
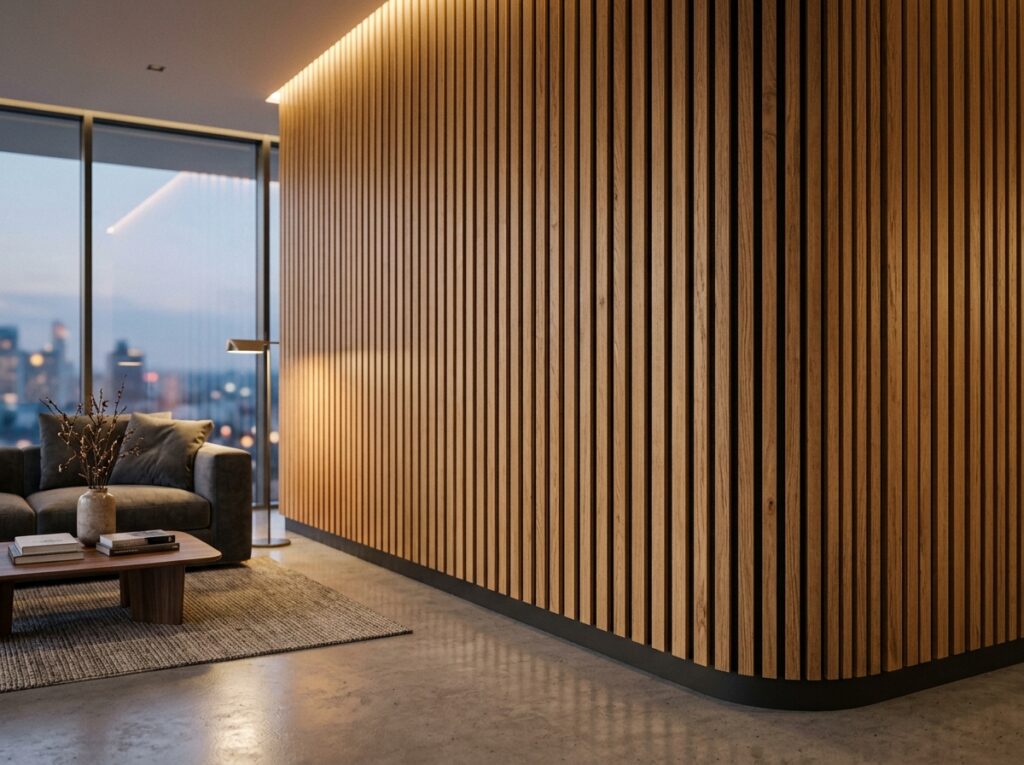
Vertical lines can emphasize ceiling height and create a clean, elegant appearance.
Horizontal Arrangement
Horizontal lines can visually emphasize the width of a wall.
Mixed Layouts
Different sections can be combined to create more distinctive architectural compositions.
The layout can be selected according to both the interior design and acoustic objectives.
Acoustic Wood Slatted Ceiling Solutions
A ceiling can be one of the largest reflective surfaces within a room.
This becomes particularly noticeable in spacious interiors with high ceilings and limited soft furnishings.
Wood slatted ceiling systems can introduce additional sound absorption while creating visual zones within an open space.
They can be considered for:
- Corporate offices
- Restaurants
- Hotel lounges
- Conference facilities
- Reception areas
- Educational buildings
A ceiling installation can also coordinate with lighting and other architectural elements.
Choosing the Right Wood Slatted System
Selecting an acoustic system should involve more than choosing a preferred wood appearance.
Room Function
A conference room has different acoustic requirements from a restaurant or living room.
Room Size
Large rooms can require a different treatment strategy from smaller spaces.
Existing Surfaces
Glass, concrete, tile, stone, and other reflective materials should be considered.
Ceiling Height
High ceilings can influence the room’s reverberation characteristics.
Acoustic Coverage
The amount of installed absorption should correspond to the desired acoustic result.
Interior Design
The slat finish and arrangement should complement furniture, flooring, lighting, and other architectural details.
Acoustic Treatment vs. Soundproofing
Wood slatted acoustic panels primarily address sound inside the room.
They can help reduce:
- Reflections
- Echo
- Reverberation
However, they should not be confused with soundproofing systems designed to stop noise from passing between spaces.
If noise is travelling through a wall, floor, ceiling, door, or window, additional sound isolation measures may be necessary.
Depending on the project, these can include:
- Mass Loaded Vinyl
- Acoustic insulation
- Resilient channels
- Multiple board layers
- Acoustic sealants
- Soundproof doors
- Acoustic glazing
The correct combination depends on the source and transmission route of the noise.
Why Acoustic Assessment Is Important
Installing acoustic panels without understanding the room can lead to inconsistent results.
A professional assessment considers factors such as:
Room dimensions + Surface finishes + Occupancy + Noise sources + Furniture + Existing acoustic conditions
This information helps determine where treatment should be concentrated.
For example, a restaurant may require distributed ceiling treatment, while a small boardroom could benefit from targeted wall absorption.
Professional Wood Slatted Acoustic Services in Cape Town
A complete acoustic service can cover much more than panel supply.
Professional services may include:
- Acoustic consultation
- Room assessment
- Acoustic treatment planning
- Panel selection
- Feature wall design
- Ceiling treatment design
- Custom acoustic layouts
- Installation planning
- Professional installation
This ensures the finished system is designed around the actual requirements of the building.
Maintenance of Wood Slatted Panels
Routine maintenance is generally straightforward.
Recommended practices can include:
- Dusting the slats regularly.
- Using a soft cloth or suitable vacuum attachment.
- Removing marks according to the finish manufacturer’s instructions.
- Avoiding excessive moisture.
- Avoiding abrasive cleaning chemicals.
- Checking the panels periodically for damage.
Maintenance procedures may vary depending on the specific wood finish and acoustic backing.
Frequently Asked Questions
Can wood slatted panels reduce echo?
Yes. When paired with an appropriate acoustic backing, they can absorb reflected sound and help reduce reverberation.
Are they suitable for restaurants?
Yes. They can provide acoustic absorption while functioning as a decorative interior feature.
Can wood slatted panels be installed on ceilings?
Yes. Suitable systems can be designed for ceiling applications.
Can they be used in offices?
Yes. They are suitable for meeting rooms, boardrooms, open-plan offices, reception areas, and collaboration spaces.
Do wood slatted panels completely soundproof a room?
No. Their primary purpose is sound absorption. Noise transmission between rooms requires a dedicated sound isolation system.
Professional Acoustic Wood Slatted Panel Solutions in Cape Town
Each building presents a different acoustic challenge.
An open-plan corporate office may need to manage workplace conversations, while a restaurant may require better control of customer noise. A residential media room may have completely different requirements.
Professional acoustic services can evaluate the environment and develop a treatment strategy around the specific room.
This may involve wall panels, ceiling systems, feature installations, or a combination of acoustic treatments.
Conclusion
Acoustic wood slatted panels provide a practical combination of interior design and sound absorption. Their distinctive linear appearance allows them to function as an architectural feature while helping control excessive reflections and reverberation.
For offices, restaurants, hotels, educational facilities, conference spaces, and residences in Cape Town, carefully planned wood slatted acoustic treatment can contribute to more comfortable and functional interiors.
When room conditions are assessed properly and the appropriate panel configuration, coverage, and installation method are selected, wood slatted systems can become an integral part of the architecture while improving the acoustic character of the space.